404 105 Stewart Creek Rise Sw, Canmore, AB, T1W 0J5
$1,850,000
4
Beds
4
Baths
2,872
Square feet
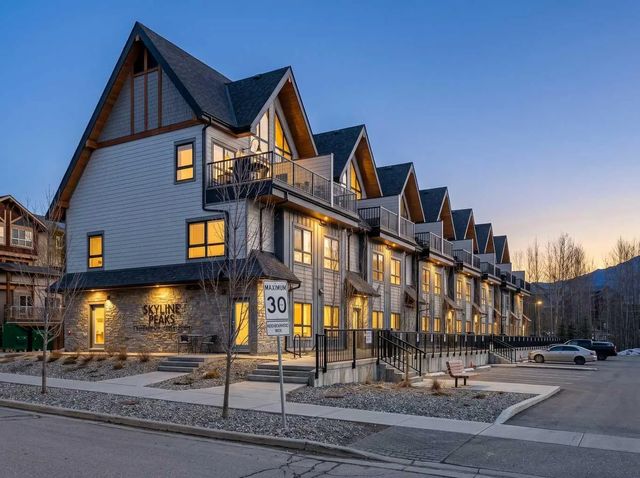
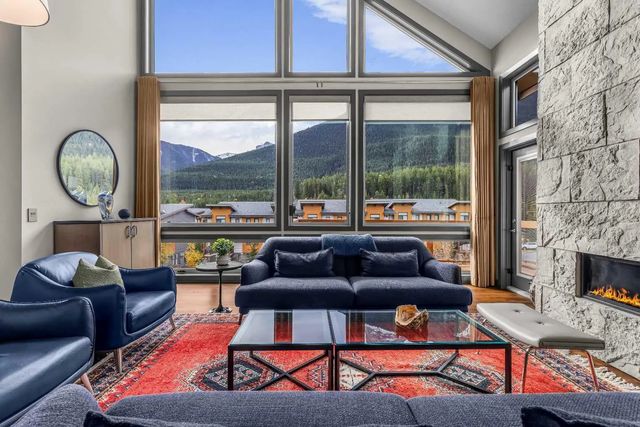
LOCATION /VIEWS /LUXURY .Tucked into the tranquil Three Sisters community, this impressive penthouse offers over 2,800 square feet of refined living across two levels. Vaulted ceilings and floor-to-ceiling windows fill the home with natural light, highlighting MOUNTAIN VIEWS from every room and sweeping Southwest-facing vistas. The main level features two spacious primary bedrooms, each with a sitting area and ensuite, as well as convenient laundry and a striking rock fireplace that anchors the living space. Upstairs, two additional bedrooms and a generous loft offer ample room for friends and family. Two South-facing decks provide inviting places to enjoy the scenery. Air conditioning, low condo fees and an upgraded garage with epoxy flooring and overhead storage add comfort and convenience.
Features of 404 105 Stewart Creek Rise Sw, Canmore
| MLS® # | A2352421 |
|---|---|
| Price | $1,850,000 |
| Bedrooms | 4 |
| Bathrooms | 4.00 |
| Full Baths | 3 |
| Half Baths | 1 |
| Square Footage | 2,872 |
| Year Built | 2018 |
| Type | Residential |
| Sub-Type | Row/Townhouse |
| Style | Townhouse |
| Status | Active |
| Address | 404 105 Stewart Creek Rise Sw |
|---|---|
| Subdivision | Three Sisters |
| City | Canmore |
| County | Bighorn No. 8, M.D. of |
| Province | Alberta |
| Postal Code | T1W 0J5 |
Amenities at 404 105 Stewart Creek Rise Sw, Canmore, AB
| Amenities | None |
|---|---|
| Parking Spaces | 3 |
| Parking | Parking Pad, Single Garage Attached |
| # of Garages | 1 |
| Is Waterfront | No |
| Has Pool | No |
| Suite | No |
| Interior Features | Ceiling Fan(s), Closet Organizers, Double Vanity, High Ceilings, Kitchen Island, No Smoking Home, Open Floorplan, Quartz Counters, Storage, Sump Pump(s), Vaulted Ceiling(s), Walk-In Closet(s) |
|---|---|
| Appliances | Bar Fridge, Built-In Oven, Central Air Conditioner, Dishwasher, Dryer, Garage Control(s), Garburator, Gas Cooktop, Microwave Hood Fan, Refrigerator, Washer, Window Coverings |
| Heating | In Floor, Forced Air, Natural Gas |
| Cooling | Central Air |
| Fireplace | Yes |
| # of Fireplaces | 1 |
| Fireplaces | Gas |
| Has Basement | No |
| Basement | None |
| Exterior Features | Balcony, BBQ gas line, Playground, Private Entrance, Storage |
|---|---|
| Lot Description | Gentle Sloping, Landscaped, Low Maintenance Landscape |
| Roof | Asphalt Shingle |
| Construction | Cement Fiber Board, Other, Stone, Stucco |
| Foundation | Poured Concrete |
| Date Listed | October 14th, 2026 |
|---|---|
| Zoning | r3 |
| Foreclosure | No |
| Short Sale | No |
| RE / Bank Owned | No |
404 105 Stewart Creek Rise Sw, Canmore Listing Details
| Office | RE/MAX Alpine Realty |
|---|---|
| Website | To see this home contact Chamberlain Real Estate Group to Schedule your tour. |
More About 404 105 Stewart Creek Rise Sw, Canmore, AB
404 105 Stewart Creek Rise Sw Canmore is located in the neighbourhood of Three Sisters. The community of Three Sisters has 32 available properties. Three Sisters makes up 19.51% of the 164 total properties listed in Canmore. Homes in Three Sisters are listed for an average price of $1,316,273. That is 25.23% lower than the average asking price of $1,760,513 found across all Canmore properties for sale. If you would like to see other homes like 404 105 Stewart Creek Rise Sw Canmore please reach out to us 403-879-4145. Properties like 404 105 Stewart Creek Rise Sw can come and go quickly and it's a big reason why having a personalized strategy and search set up for you is key. Let us know how we can help so we don't miss out on 404 105 Stewart Creek Rise Sw Canmore or another home like it in the future. Get directions to 404 105 Stewart Creek Rise Sw Canmore.