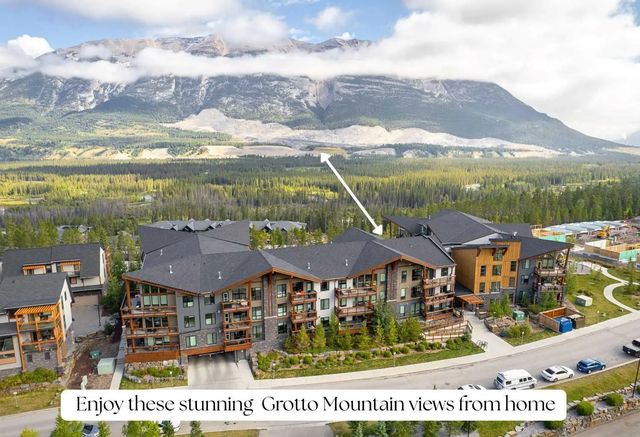
22 Pinewood Crescent , Canmore, AB, T1W 1P8
$1,696,500
4
Beds
2
Baths
1,793
Square feet
0.13
Acres
Set on the valley floor just steps from Canmore’s extensive trail system and vibrant downtown, this versatile 3,008 sqft 4+ bedroom, 2 bath home offers an exceptional combination of location, space and character. The upper level features a generous living room, dining area, kitchen and bright sunroom, along with the primary bedroom, laundry, full bathroom and an additional office/bedroom. From here, step into the impressive artist studio, a light-filled space with vaulted ceilings, skylights, expansive windows and stunning mountain views, offering excellent potential as a studio, home office or future primary retreat. The lower level provides a spacious family room, two additional bedrooms, full bathroom and plenty of storage. A double attached garage adds room for all your mountain toys while the fully fenced backyard provides a private space to relax, entertain or enjoy Canmore’s mountain setting. A unique home with flexibility, natural light and an outstanding central location.
Features of 22 Pinewood Crescent , Canmore
| MLS® # | A2335810 |
|---|---|
| Price | $1,696,500 |
| Bedrooms | 4 |
| Bathrooms | 2.00 |
| Full Baths | 2 |
| Square Footage | 1,793 |
| Acres | 0.13 |
| Type | Residential |
| Sub-Type | Detached |
| Style | 2 Storey |
| Status | Active |
| Address | 22 Pinewood Crescent |
|---|---|
| Subdivision | Town Centre_Canmore |
| City | Canmore |
| County | Bighorn No. 8, M.D. of |
| Province | Alberta |
| Postal Code | T1W 1P8 |
Amenities at 22 Pinewood Crescent , Canmore, AB
| Parking Spaces | 4 |
|---|---|
| Parking | Double Garage Attached |
| # of Garages | 2 |
| Is Waterfront | No |
| Has Pool | No |
| Suite | No |
| Interior Features | Ceiling Fan(s), High Ceilings, Skylight(s), Vaulted Ceiling(s) |
|---|---|
| Appliances | Dishwasher, Dryer, Garage Control(s), Microwave, Oven, Refrigerator, Stove(s), Washer |
| Heating | Forced Air, Natural Gas |
| Cooling | None |
| Fireplace | Yes |
| # of Fireplaces | 1 |
| Fireplaces | Family Room, Wood Burning |
| Has Basement | Yes |
| Basement | Full |
| Exterior Features | Fire Pit, Garden, Private Yard |
|---|---|
| Lot Description | Back Yard, Corner Lot |
| Roof | Asphalt Shingle |
| Construction | Stucco |
| Foundation | Poured Concrete |
| Date Listed | August 10th, 2026 |
|---|---|
| Days on Market | 49 |
| Zoning | R1 |
| Foreclosure | No |
| Short Sale | No |
| RE / Bank Owned | No |
22 Pinewood Crescent , Canmore Listing Details
| Office | Royal LePage Solutions |
|---|---|
| Website | To see this home contact Chamberlain Real Estate Group to Schedule your tour. |
More About 22 Pinewood Crescent , Canmore, AB
22 Pinewood Crescent Canmore is located in the neighbourhood of Town Centre_Canmore. The community of Town Centre_Canmore has 7 available properties. Town Centre_Canmore makes up 3.93% of the 178 total properties listed in Canmore. Homes in Town Centre_Canmore are listed for an average price of $3,890,543. That is 120.17% higher than the average asking price of $1,767,079 found across all Canmore properties for sale. If you would like to see other homes like 22 Pinewood Crescent Canmore please reach out to us 403-879-4145. Properties like 22 Pinewood Crescent can come and go quickly and it's a big reason why having a personalized strategy and search set up for you is key. Let us know how we can help so we don't miss out on 22 Pinewood Crescent Canmore or another home like it in the future. Get directions to 22 Pinewood Crescent Canmore.