106 1080c Cougar Creek Drive , Canmore, AB, T1W 2X9
$689,000
2
Beds
2
Baths
1,037
Square feet
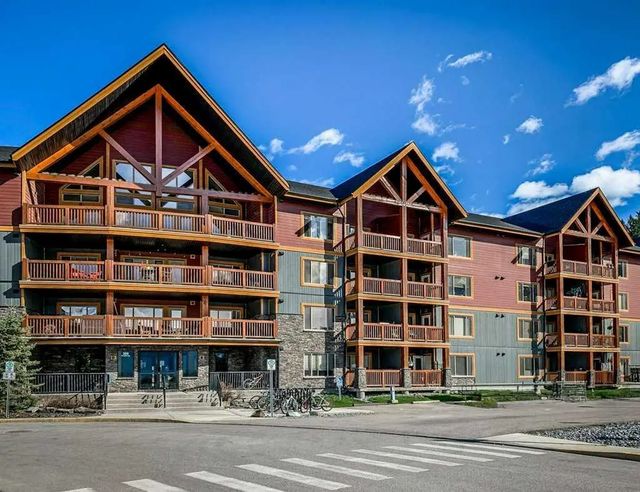
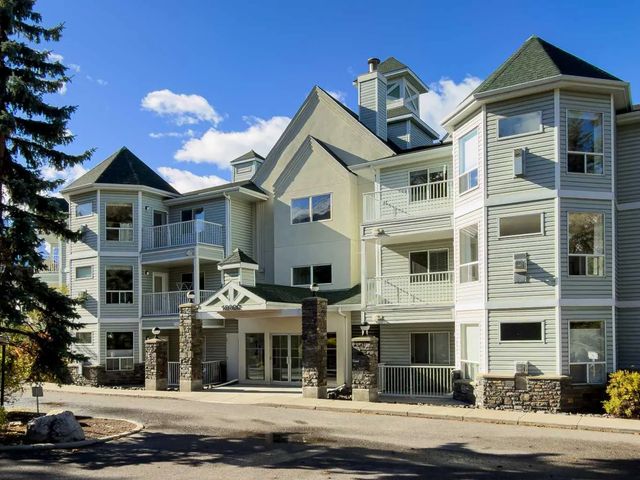
Welcome to this tastefully decorated and beautifully updated 2-bedroom, 2-bathroom unit in the desirable Cougar Creek neighbourhood. Ideally located, this sought-after community offers convenient access to schools, playgrounds, and stunning hiking trails. The cozy living room features a gas fireplace with its own thermostat, providing efficient warmth throughout the apartment. Both bathrooms have been fully renovated with a modern, comfortable aesthetic. A wall of windows fills the spacious living and dining area with natural light while showcasing the spectacular mountain scenery. The standout feature of this home is its walk-out west-facing terrace, where breathtaking views of the iconic Three Sisters and Rundle Range create the perfect backdrop for your morning coffee. A few steps further brings you to lovely greenspace complete with picnic tables Additional features include one heated underground parking stall and a storage locker, along with separate bike and winter tire storage. Access to a recreation lounge with fireplace, piano, and pool table, as well as an outdoor hot tub, open during the winter months With its thoughtful updates, abundant natural light, mountain views, and convenient location, this inviting Cougar Creek home offers an exceptional combination of comfort, lifestyle, and access to the best of the surrounding area.
Features of 106 1080c Cougar Creek Drive , Canmore
| MLS® # | A2345934 |
|---|---|
| Price | $689,000 |
| Bedrooms | 2 |
| Bathrooms | 2.00 |
| Full Baths | 2 |
| Square Footage | 1,037 |
| Year Built | 1997 |
| Type | Residential |
| Sub-Type | Apartment |
| Style | Apartment-Single Level Unit |
| Status | Active |
| Address | 106 1080c Cougar Creek Drive |
|---|---|
| Subdivision | Cougar Creek |
| City | Canmore |
| County | Bighorn No. 8, M.D. of |
| Province | Alberta |
| Postal Code | T1W 2X9 |
Amenities at 106 1080c Cougar Creek Drive , Canmore, AB
| Amenities | Party Room, Playground, Spa/Hot Tub |
|---|---|
| Parking Spaces | 1 |
| Parking | Parkade |
| Is Waterfront | No |
| Has Pool | No |
| Suite | No |
| Interior Features | Ceiling Fan(s), No Smoking Home |
|---|---|
| Appliances | Dishwasher, Dryer, Electric Stove, Microwave Hood Fan, Refrigerator, Washer |
| Heating | Baseboard, Other |
| Cooling | None |
| Fireplace | Yes |
| # of Fireplaces | 1 |
| Fireplaces | Gas, Living Room |
| # of Stories | 3 |
| Has Basement | No |
| Exterior Features | Playground, Storage |
|---|---|
| Roof | Asphalt Shingle |
| Construction | Wood Frame |
| Date Listed | October 1st, 2026 |
|---|---|
| Days on Market | 1 |
| Zoning | Residential |
| Foreclosure | No |
| Short Sale | No |
| RE / Bank Owned | No |
106 1080c Cougar Creek Drive , Canmore Listing Details
| Office | Royal LePage Solutions |
|---|---|
| Website | To see this home contact Chamberlain Real Estate Group to Schedule your tour. |
More About 106 1080c Cougar Creek Drive , Canmore, AB
106 1080c Cougar Creek Drive Canmore is located in the neighbourhood of Cougar Creek. The community of Cougar Creek has 6 available properties. Cougar Creek makes up 3.43% of the 175 total properties listed in Canmore. Homes in Cougar Creek are listed for an average price of $1,425,167. That is 18.86% lower than the average asking price of $1,756,523 found across all Canmore properties for sale. If you would like to see other homes like 106 1080c Cougar Creek Drive Canmore please reach out to us 403-879-4145. Properties like 106 1080c Cougar Creek Drive can come and go quickly and it's a big reason why having a personalized strategy and search set up for you is key. Let us know how we can help so we don't miss out on 106 1080c Cougar Creek Drive Canmore or another home like it in the future. Get directions to 106 1080c Cougar Creek Drive Canmore.