302 801 Benchlands Trail Trail , Canmore, AB, T1W 0B6
$1,099,800
2
Beds
2
Baths
1,586
Square feet
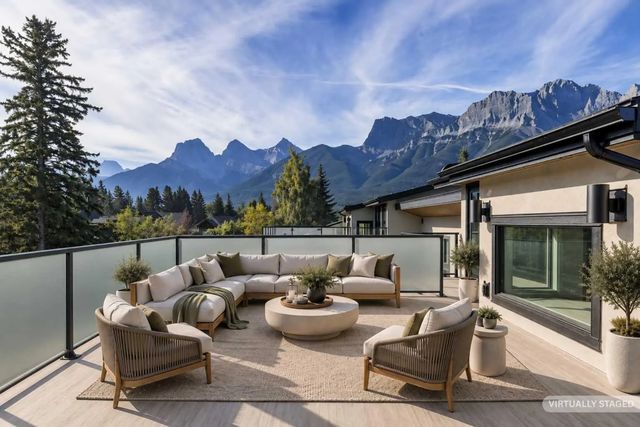
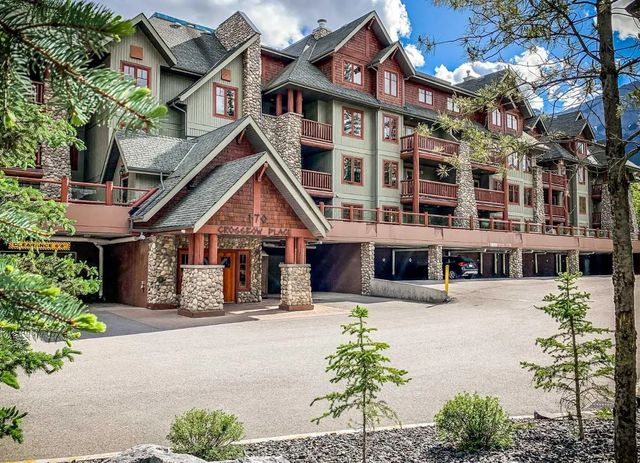
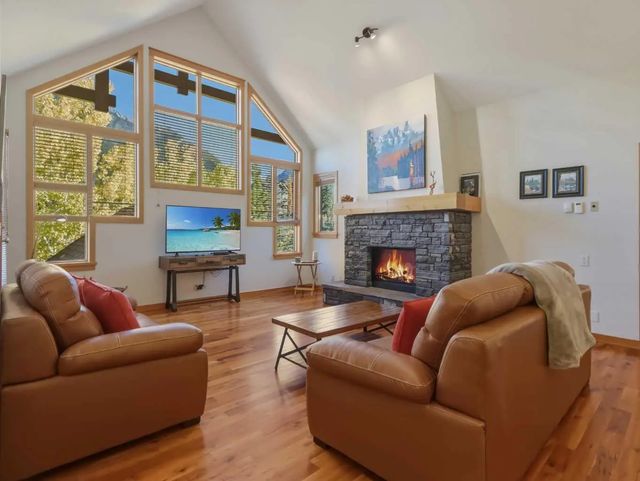
Sweeping unobstructed mountain views abound from this 1,595 sq ft top floor 2 primary bedroom plus den condo in sought-after Eagle Terrace. Enjoy the ease of single-level living with soaring vaulted ceilings with a stunning mountain backdrop and plenty of space to make yourself at home in this open floor plan. The spacious view deck features 3 access points from the living room, kitchen and second primary bedroom, a fantastic setting for morning coffee or relaxing after a day on the trails. The den offers flexibility for a home office or quiet retreat. Other features include 2 oversized storage rooms, one on the top floor and one in the parkade, plus 2 titled underground parking stalls with the ability for owners to add an EV charger. This well-managed building is in one of Canmore's most desirable neighbourhoods. Steps from the Iron Goat, Eagle Terrace field and endless trails, this penthouse is a rare opportunity to enjoy the mountain lifestyle with space, views and convenience.
Features of 302 801 Benchlands Trail Trail , Canmore
| MLS® # | A2350433 |
|---|---|
| Price | $1,099,800 |
| Bedrooms | 2 |
| Bathrooms | 2.00 |
| Full Baths | 2 |
| Square Footage | 1,586 |
| Year Built | 2006 |
| Type | Residential |
| Sub-Type | Apartment |
| Style | Apartment-Penthouse |
| Status | Active |
| Address | 302 801 Benchlands Trail Trail |
|---|---|
| Subdivision | Eagle Terrace |
| City | Canmore |
| County | Bighorn No. 8, M.D. of |
| Province | Alberta |
| Postal Code | T1W 0B6 |
Amenities at 302 801 Benchlands Trail Trail , Canmore, AB
| Amenities | Elevator(s), Parking, Secured Parking, Visitor Parking |
|---|---|
| Parking Spaces | 2 |
| Parking | Garage Door Opener, Heated Garage, Parkade, See Remarks, Underground |
| # of Garages | 2 |
| Is Waterfront | No |
| Has Pool | No |
| Suite | No |
| Interior Features | Breakfast Bar, Built-in Features, Ceiling Fan(s), Closet Organizers, Elevator, Granite Counters, High Ceilings, Kitchen Island, Open Floorplan, Pantry, Recessed Lighting, See Remarks, Soaking Tub, Storage, Walk-In Closet(s) |
|---|---|
| Appliances | Dishwasher, Dryer, Gas Stove, Refrigerator, Washer, Window Coverings |
| Heating | In Floor, Natural Gas |
| Cooling | None |
| Fireplace | Yes |
| # of Fireplaces | 1 |
| Fireplaces | Gas, Living Room, Stone |
| # of Stories | 3 |
| Has Basement | No |
| Exterior Features | Balcony, BBQ gas line, Lighting |
|---|---|
| Roof | Asphalt Shingle |
| Construction | Stone, Stucco, Wood Frame, Wood Siding |
| Foundation | Poured Concrete |
| Date Listed | October 6th, 2026 |
|---|---|
| Zoning | R3 RESIDENTIAL COMPREHENS |
| Foreclosure | No |
| Short Sale | No |
| RE / Bank Owned | No |
302 801 Benchlands Trail Trail , Canmore Listing Details
| Office | Royal LePage Solutions |
|---|---|
| Website | To see this home contact Chamberlain Real Estate Group to Schedule your tour. |
More About 302 801 Benchlands Trail Trail , Canmore, AB
302 801 Benchlands Trail Trail Canmore is located in the neighbourhood of Eagle Terrace. The community of Eagle Terrace has 7 available properties. Eagle Terrace makes up 4.27% of the 164 total properties listed in Canmore. Homes in Eagle Terrace are listed for an average price of $1,643,243. That is 7.85% lower than the average asking price of $1,783,148 found across all Canmore properties for sale. If you would like to see other homes like 302 801 Benchlands Trail Trail Canmore please reach out to us 403-879-4145. Properties like 302 801 Benchlands Trail Trail can come and go quickly and it's a big reason why having a personalized strategy and search set up for you is key. Let us know how we can help so we don't miss out on 302 801 Benchlands Trail Trail Canmore or another home like it in the future. Get directions to 302 801 Benchlands Trail Trail Canmore.