803 105 Stewart Creek Rise , Canmore, AB, T1W0J5
$1,149,998
2
Beds
3
Baths
1,002
Square feet
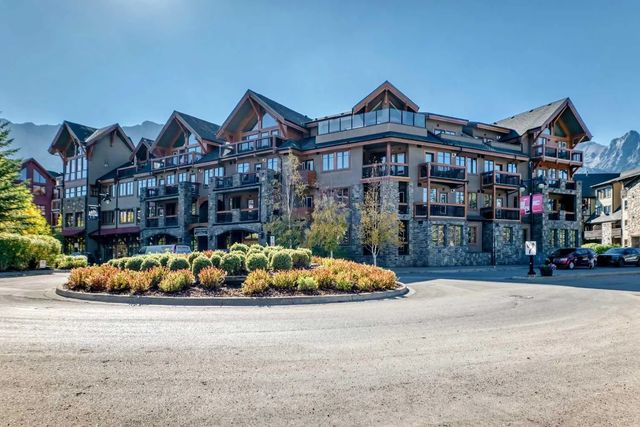
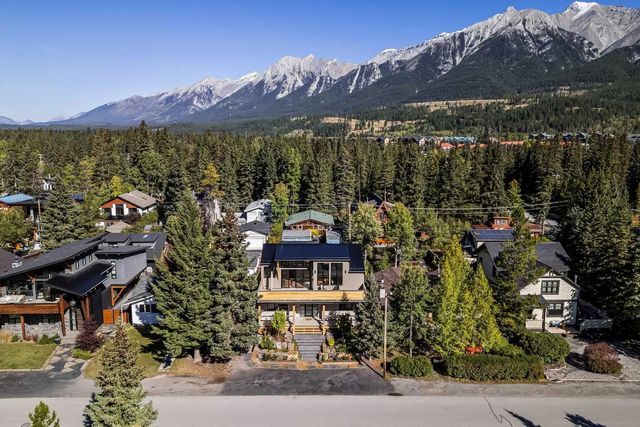
Set against the dramatic mountain landscape of Stewart Creek, this beautifully appointed two-level residence offers an exceptional combination of space, elevated finishes and effortless mountain living. With nearly 1,900 square feet of living space, the thoughtfully designed layout places the main living experience on the upper level, creating a bright and inviting setting to take in the surrounding views. The open-concept main level is anchored by a striking double-sided fireplace, creating a natural separation between the living and dining areas while maintaining an expansive sense of flow. The kitchen is both sophisticated and functional, featuring stainless steel appliances, a wall oven and quartz countertops, with generous space for gathering and entertaining. A private balcony extends the living space outdoors and provides an exceptional vantage point to enjoy the surrounding mountains. The lower level offers two generously proportioned bedrooms, each complemented by its own four-piece ensuite, providing comfort and privacy for family and guests alike. Elevated finishes throughout add a refined feel to the residence, while the attached garage provides convenient, secure parking and additional storage. Located in the sought-after Stewart Creek community, the home is minutes from an extensive network of hiking and biking trails and the Stewart Creek Golf Course. Don't miss the opportunity to make this mountain retreat your own.
Features of 803 105 Stewart Creek Rise , Canmore
| MLS® # | A2348001 |
|---|---|
| Price | $1,149,998 |
| Bedrooms | 2 |
| Bathrooms | 3.00 |
| Full Baths | 2 |
| Half Baths | 1 |
| Square Footage | 1,002 |
| Year Built | 2015 |
| Type | Residential |
| Sub-Type | Row/Townhouse |
| Style | 2 Storey |
| Status | Active |
| Address | 803 105 Stewart Creek Rise |
|---|---|
| Subdivision | Three Sisters |
| City | Canmore |
| County | Bighorn No. 8, M.D. of |
| Province | Alberta |
| Postal Code | T1W0J5 |
Amenities at 803 105 Stewart Creek Rise , Canmore, AB
| Amenities | None |
|---|---|
| Parking Spaces | 2 |
| Parking | Single Garage Attached |
| # of Garages | 1 |
| Is Waterfront | No |
| Has Pool | No |
| Suite | No |
| Interior Features | Ceiling Fan(s), Chandelier, Double Vanity, High Ceilings, Kitchen Island, Open Floorplan, Pantry, Primary Downstairs, Recessed Lighting, Soaking Tub, Walk-In Closet(s) |
|---|---|
| Appliances | Built-In Oven, Dishwasher, Dryer, Gas Range, Microwave, Range Hood, Refrigerator |
| Heating | Fireplace(s), Natural Gas |
| Cooling | None |
| Fireplace | Yes |
| # of Fireplaces | 1 |
| Fireplaces | Double Sided, Gas, Stone |
| Has Basement | No |
| Basement | None |
| Exterior Features | Other |
|---|---|
| Lot Description | Low Maintenance Landscape |
| Roof | Asphalt Shingle |
| Construction | Stucco, Wood Siding |
| Foundation | Poured Concrete |
| Date Listed | September 25th, 2026 |
|---|---|
| Zoning | R3-SC1 |
| Foreclosure | No |
| Short Sale | No |
| RE / Bank Owned | No |
803 105 Stewart Creek Rise , Canmore Listing Details
| Office | Century 21 Nordic Realty |
|---|---|
| Website | To see this home contact Chamberlain Real Estate Group to Schedule your tour. |
More About 803 105 Stewart Creek Rise , Canmore, AB
803 105 Stewart Creek Rise Canmore is located in the neighbourhood of Three Sisters. The community of Three Sisters has 36 available properties. Three Sisters makes up 21.05% of the 171 total properties listed in Canmore. Homes in Three Sisters are listed for an average price of $1,408,354. That is 21.04% lower than the average asking price of $1,783,649 found across all Canmore properties for sale. If you would like to see other homes like 803 105 Stewart Creek Rise Canmore please reach out to us 403-879-4145. Properties like 803 105 Stewart Creek Rise can come and go quickly and it's a big reason why having a personalized strategy and search set up for you is key. Let us know how we can help so we don't miss out on 803 105 Stewart Creek Rise Canmore or another home like it in the future. Get directions to 803 105 Stewart Creek Rise Canmore.