157b Rundle Crescent , Canmore, AB, T1W2L6
$1,699,000
3
Beds
3
Baths
2,176
Square feet
0.07
Acres
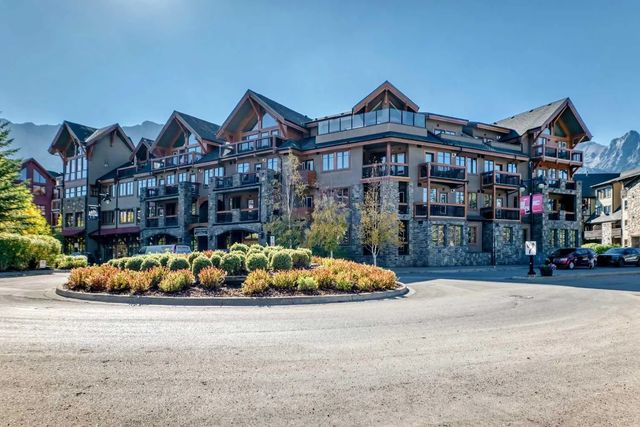
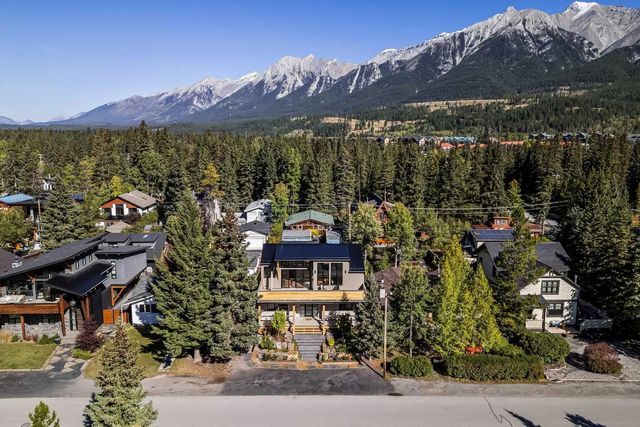
How’s this for the best of both worlds? Tucked into a quiet, established neighbourhood with the Bow River pathway just outside, this beautifully maintained 3-bedroom, 2.5-bathroom duplex offers privacy, space, and an easy walk or bike over the scenic Bow River bridge to downtown Canmore. With 2,176 sq. ft. all above grade, the upper level features vaulted ceilings, a dramatic wall of windows, refinished hardwood floors, and an updated kitchen with quartz counters, a Blanco granite sink, and generous island. The open living and dining area has a beautiful gas fireplace and opens to one of two decks, surrounded by mature trees. The spacious primary retreat is also on this level and enjoys vaulted ceilings with fabulous natural light. It also has a 5-piece ensuite with soaker tub, walk-in closet & a second beautiful view deck. The laundry room and powder room complete the upper floor. The entry level offers two additional bedrooms, a family room with custom built-ins and a second gas fireplace, storage, and direct patio and backyard access, providing plenty of room for family and guests. A heated double attached garage and large storage room round out this private, valley-floor home in one of Canmore’s most convenient locations.
Features of 157b Rundle Crescent , Canmore
| MLS® # | A2347908 |
|---|---|
| Price | $1,699,000 |
| Bedrooms | 3 |
| Bathrooms | 3.00 |
| Full Baths | 2 |
| Half Baths | 1 |
| Square Footage | 2,176 |
| Acres | 0.07 |
| Year Built | 2000 |
| Type | Residential |
| Sub-Type | Semi Detached (Half Duplex) |
| Style | 2 Storey, Attached-Side by Side |
| Status | Active |
| Address | 157b Rundle Crescent |
|---|---|
| Subdivision | Hospital Hill |
| City | Canmore |
| County | Bighorn No. 8, M.D. of |
| Province | Alberta |
| Postal Code | T1W2L6 |
Amenities at 157b Rundle Crescent , Canmore, AB
| Parking Spaces | 4 |
|---|---|
| Parking | Double Garage Attached, Driveway, Heated Garage |
| # of Garages | 2 |
| Is Waterfront | No |
| Has Pool | No |
| Suite | No |
| Interior Features | Bookcases, Ceiling Fan(s), Central Vacuum, Double Vanity, Kitchen Island, No Animal Home, No Smoking Home, Open Floorplan, Pantry, Quartz Counters, Storage, Vaulted Ceiling(s), Walk-In Closet(s) |
|---|---|
| Appliances | Dishwasher, Dryer, Electric Stove, Garage Control(s), Microwave Hood Fan, Refrigerator, Washer, Window Coverings, Wine Refrigerator |
| Heating | Forced Air, Natural Gas |
| Cooling | None |
| Fireplace | Yes |
| # of Fireplaces | 2 |
| Fireplaces | Family Room, Gas, Great Room, Stone |
| Has Basement | Yes |
| Basement | Crawl Space |
| Exterior Features | Balcony, Private Entrance, Private Yard |
|---|---|
| Lot Description | Cul-De-Sac, Low Maintenance Landscape, No Back Lane, Treed |
| Roof | Cedar Shake |
| Construction | Wood Frame |
| Foundation | Poured Concrete |
| Date Listed | September 24th, 2026 |
|---|---|
| Days on Market | 1 |
| Zoning | R2 |
| Foreclosure | No |
| Short Sale | No |
| RE / Bank Owned | No |
157b Rundle Crescent , Canmore Listing Details
| Office | RE/MAX Alpine Realty |
|---|---|
| Website | To see this home contact Chamberlain Real Estate Group to Schedule your tour. |
More About 157b Rundle Crescent , Canmore, AB
157b Rundle Crescent Canmore is located in the neighbourhood of Hospital Hill. The community of Hospital Hill has 11 available properties. Hospital Hill makes up 6.40% of the 172 total properties listed in Canmore. Homes in Hospital Hill are listed for an average price of $2,494,676. That is 38.56% higher than the average asking price of $1,800,453 found across all Canmore properties for sale. If you would like to see other homes like 157b Rundle Crescent Canmore please reach out to us 403-879-4145. Properties like 157b Rundle Crescent can come and go quickly and it's a big reason why having a personalized strategy and search set up for you is key. Let us know how we can help so we don't miss out on 157b Rundle Crescent Canmore or another home like it in the future. Get directions to 157b Rundle Crescent Canmore.