501h 3000 Stewart Creek Drive , Canmore, AB, T1W 0G5
$998,000
2
Beds
3
Baths
1,400
Square feet
0.04
Acres
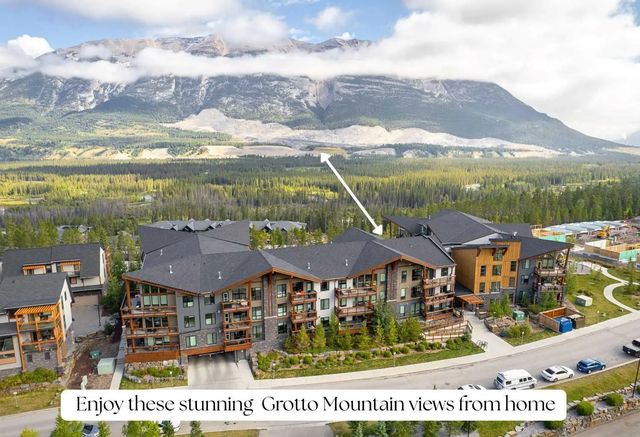
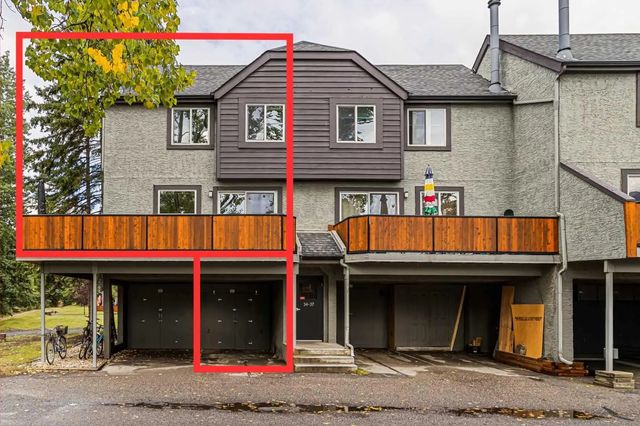
In a back row location, alongside a lovely treed hillside you'll find this well appointed, bright & spacious modern townhome. Over 3 storeys, with no one above or below you, this 1743 SF end unit provides serenity & pride of place in the Three Sisters of Canmore. On entry, vaulted ceilings & a glass bordered stairway leads up to the main level, or down to a handy flex space, laundry & single garage, perfect for active lifestyles. The middle floor offers 2 bedrooms, where the primary suite is an ideal respite with its own bath & generous closet space. A private balcony leads to the woods alongside. Upstairs, views are panoramic, where 3 walls of glass bring the outside in. A thoughtfully laid out kitchen sits together with the dining area & will be the heart of entertaining. Opposite, the living room inspires relaxation & calm under soaring ceilings. Finding inspired design which brings comfort & utility while also offering an environment that's "of" Canmore is a rare offering. We hope you agree!
Features of 501h 3000 Stewart Creek Drive , Canmore
| MLS® # | A2346795 |
|---|---|
| Price | $998,000 |
| Bedrooms | 2 |
| Bathrooms | 3.00 |
| Full Baths | 2 |
| Half Baths | 1 |
| Square Footage | 1,400 |
| Acres | 0.04 |
| Year Built | 2016 |
| Type | Residential |
| Sub-Type | Row/Townhouse |
| Style | 3 (or more) Storey |
| Status | Active |
| Address | 501h 3000 Stewart Creek Drive |
|---|---|
| Subdivision | Three Sisters |
| City | Canmore |
| County | Bighorn No. 8, M.D. of |
| Province | Alberta |
| Postal Code | T1W 0G5 |
Amenities at 501h 3000 Stewart Creek Drive , Canmore, AB
| Amenities | Visitor Parking |
|---|---|
| Parking Spaces | 2 |
| Parking | Concrete Driveway, Garage Door Opener, Garage Faces Front, Insulated, Single Garage Attached, Titled |
| # of Garages | 1 |
| Is Waterfront | No |
| Has Pool | No |
| Suite | No |
| Interior Features | Closet Organizers, High Ceilings, Open Floorplan, Primary Downstairs, Quartz Counters, Stone Counters, Vaulted Ceiling(s), Walk-In Closet(s), Wood Counters |
|---|---|
| Appliances | Dishwasher, Garage Control(s), Gas Range, Microwave, Range Hood, Refrigerator, Washer/Dryer Stacked, Window Coverings |
| Heating | Fireplace(s), Forced Air, Natural Gas, Radiant |
| Cooling | None |
| Fireplace | Yes |
| # of Fireplaces | 1 |
| Fireplaces | Gas, Living Room, Mantle, Tile |
| Has Basement | No |
| Basement | None |
| Exterior Features | Balcony, Private Entrance, Rain Gutters |
|---|---|
| Lot Description | Low Maintenance Landscape, No Neighbours Behind, See Remarks, Street Lighting, Treed, Views |
| Roof | Asphalt Shingle |
| Construction | Stone, Wood Frame, Wood Siding |
| Foundation | Poured Concrete |
| Date Listed | September 19th, 2026 |
|---|---|
| Days on Market | 1 |
| Zoning | R3-SC |
| Foreclosure | No |
| Short Sale | No |
| RE / Bank Owned | No |
501h 3000 Stewart Creek Drive , Canmore Listing Details
| Office | RE/MAX Alpine Realty |
|---|---|
| Website | To see this home contact Chamberlain Real Estate Group to Schedule your tour. |
More About 501h 3000 Stewart Creek Drive , Canmore, AB
501h 3000 Stewart Creek Drive Canmore is located in the neighbourhood of Three Sisters. The community of Three Sisters has 36 available properties. Three Sisters makes up 21.56% of the 167 total properties listed in Canmore. Homes in Three Sisters are listed for an average price of $1,346,407. That is 22.05% lower than the average asking price of $1,727,209 found across all Canmore properties for sale. If you would like to see other homes like 501h 3000 Stewart Creek Drive Canmore please reach out to us 403-879-4145. Properties like 501h 3000 Stewart Creek Drive can come and go quickly and it's a big reason why having a personalized strategy and search set up for you is key. Let us know how we can help so we don't miss out on 501h 3000 Stewart Creek Drive Canmore or another home like it in the future. Get directions to 501h 3000 Stewart Creek Drive Canmore.