27 1022 Rundleview Drive , Canmore, AB, T1W 2B2
$1,140,000
3
Beds
3
Baths
1,317
Square feet
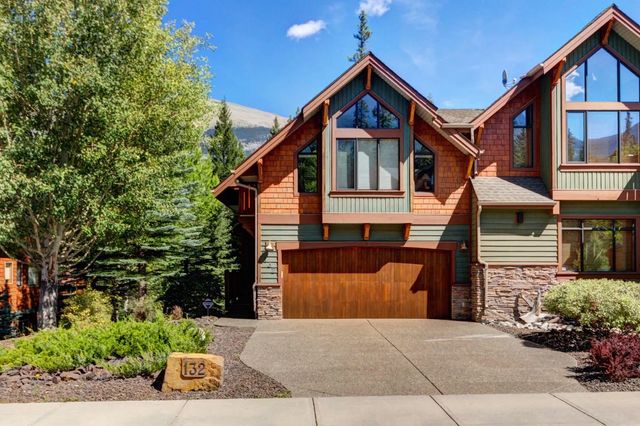
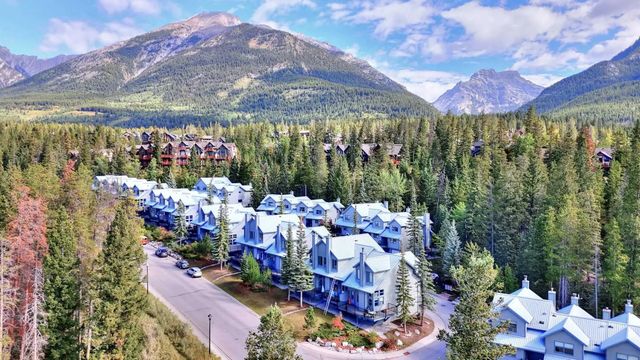
Welcome to 27-1022 Rundleview Drive, a beautifully updated three-bedroom, two-and-a-half-bathroom townhome in the sought-after Rundleview Estates. Thoughtfully renovated, the home features an updated kitchen and three refreshed bathrooms, including a newly installed shower in the primary ensuite. The inviting living room is anchored by a striking stone corner fireplace, creating a warm and welcoming space to relax after a day in the Rockies. The second-floor kitchen opens onto a private balcony, perfect for morning coffee or evening après. With no neighbours behind, the home enjoys an added sense of privacy and a peaceful natural setting. Conveniently located close to Canmore’s extensive trail network, the Nordic Centre, Quarry Lake and downtown, this is a wonderful opportunity to enjoy the Rocky Mountain lifestyle in a move-in-ready home.
Features of 27 1022 Rundleview Drive , Canmore
| MLS® # | A2342961 |
|---|---|
| Price | $1,140,000 |
| Bedrooms | 3 |
| Bathrooms | 3.00 |
| Full Baths | 2 |
| Half Baths | 1 |
| Square Footage | 1,317 |
| Year Built | 1996 |
| Type | Residential |
| Sub-Type | Row/Townhouse |
| Style | 3 (or more) Storey |
| Status | Active |
| Address | 27 1022 Rundleview Drive |
|---|---|
| Subdivision | Rundleview Ests |
| City | Canmore |
| County | Bighorn No. 8, M.D. of |
| Province | Alberta |
| Postal Code | T1W 2B2 |
Amenities at 27 1022 Rundleview Drive , Canmore, AB
| Amenities | None |
|---|---|
| Parking Spaces | 2 |
| Parking | Driveway, Garage Faces Front, Single Garage Attached |
| # of Garages | 1 |
| Is Waterfront | No |
| Has Pool | No |
| Suite | No |
| Interior Features | Breakfast Bar, Ceiling Fan(s), Open Floorplan, Separate Entrance, Storage, Walk-In Closet(s) |
|---|---|
| Appliances | Dishwasher, Dryer, Microwave, Refrigerator, Stove(s), Washer |
| Heating | Forced Air |
| Cooling | None |
| Fireplace | Yes |
| # of Fireplaces | 1 |
| Fireplaces | Gas, Living Room, Mantle, Raised Hearth, Stone |
| Has Basement | Yes |
| Basement | Partial |
| Exterior Features | Balcony |
|---|---|
| Lot Description | Backs on to Park/Green Space, Low Maintenance Landscape, Views |
| Roof | Asphalt Shingle |
| Construction | Mixed |
| Foundation | Poured Concrete |
| Date Listed | September 9th, 2026 |
|---|---|
| Days on Market | 1 |
| Zoning | R3 |
| Foreclosure | No |
| Short Sale | No |
| RE / Bank Owned | No |
27 1022 Rundleview Drive , Canmore Listing Details
| Office | Sotheby's International Realty Canada |
|---|---|
| Website | To see this home contact Chamberlain Real Estate Group to Schedule your tour. |
More About 27 1022 Rundleview Drive , Canmore, AB
27 1022 Rundleview Drive Canmore is located in the neighbourhood of Rundleview Ests. The community of Rundleview Ests has 5 available properties. Rundleview Ests makes up 3.11% of the 161 total properties listed in Canmore. Homes in Rundleview Ests are listed for an average price of $1,976,920. That is 22.33% higher than the average asking price of $1,615,999 found across all Canmore properties for sale. If you would like to see other homes like 27 1022 Rundleview Drive Canmore please reach out to us 403-879-4145. Properties like 27 1022 Rundleview Drive can come and go quickly and it's a big reason why having a personalized strategy and search set up for you is key. Let us know how we can help so we don't miss out on 27 1022 Rundleview Drive Canmore or another home like it in the future. Get directions to 27 1022 Rundleview Drive Canmore.