533 3rd Street , Canmore, AB, T1W2H8
$4,184,000
5
Beds
6
Baths
3,671
Square feet
0.15
Acres
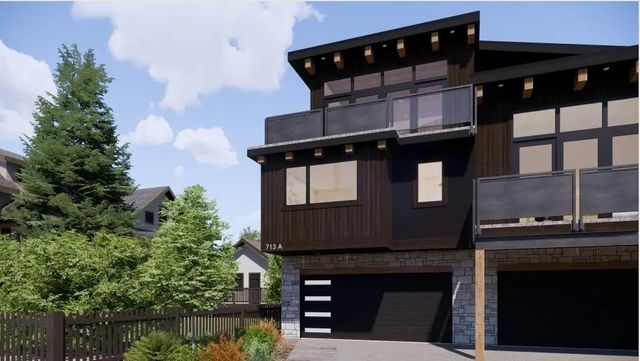
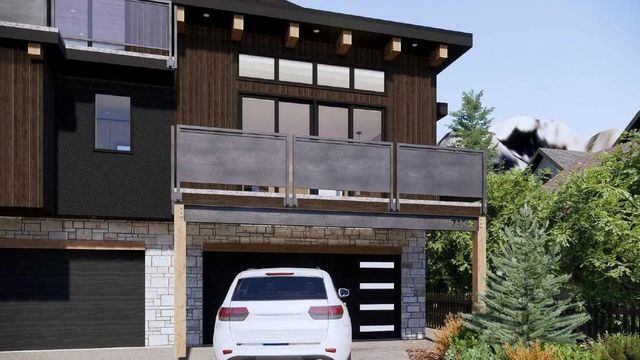
Of all the luxury homes in South Canmore, this property fills a rare niche; a "Grand" Home, suited for the "Family Unit". On entry a generous landing is an inviting prelude. Next, the main living area; a study in thoughtful design & "flow". Under the same soaring vaults warmed by a stone clad fireplace the dining room & nearby BBQ patio see form meeting function. The kitchen is a home chef's dream; ample counter, prep & storage exist on one "stage" ideal for entertaining or the everyday meal. Sharing the main, the master suite boasts a sprawling walk-in wardrobe & ensuite bath evoking the "spa" spirit. A back landing spills into a family room where you'll prep for big days out, or in & flows seamlessly to an outdoor sheltered "living room" w/ cozy fireplace. Upstairs, 3 identical suited bedrooms keep the larger family well accommodated & offers a 3rd family room. With a "courtyard" feel, a massive garage & legal "ADU" frame this private oasis. A study in both value & luxury.
Features of 533 3rd Street , Canmore
| MLS® # | A2333699 |
|---|---|
| Price | $4,184,000 |
| Bedrooms | 5 |
| Bathrooms | 6.00 |
| Full Baths | 5 |
| Half Baths | 1 |
| Square Footage | 3,671 |
| Acres | 0.15 |
| Year Built | 2023 |
| Type | Residential |
| Sub-Type | Detached |
| Style | 2 Storey |
| Status | Active |
| Address | 533 3rd Street |
|---|---|
| Subdivision | South Canmore |
| City | Canmore |
| County | Bighorn No. 8, M.D. of |
| Province | Alberta |
| Postal Code | T1W2H8 |
Amenities at 533 3rd Street , Canmore, AB
| Parking Spaces | 4 |
|---|---|
| Parking | Aggregate, Double Garage Detached, Garage Faces Rear, Insulated, Off Street, On Street, Rear Drive |
| # of Garages | 2 |
| Is Waterfront | No |
| Has Pool | No |
| Suite | Yes |
| Interior Features | Beamed Ceilings, Closet Organizers, Double Vanity, High Ceilings, Kitchen Island, Natural Woodwork, Open Floorplan, Pantry, Primary Downstairs, Quartz Counters, See Remarks, Separate Entrance, Skylight(s), Soaking Tub, Storage, Vaulted Ceiling(s), Walk-In Closet(s), Wired for Sound |
|---|---|
| Appliances | Built-In Refrigerator, Central Air Conditioner, Dishwasher, Double Oven, Garage Control(s), Gas Range, Microwave, Range Hood, Washer/Dryer Stacked, Window Coverings, Wine Refrigerator |
| Heating | In Floor, Fireplace(s), Natural Gas, Radiant |
| Cooling | Central Air |
| Fireplace | Yes |
| # of Fireplaces | 2 |
| Fireplaces | Living Room, Mantle, Outside, Stone, Wood Burning |
| Has Basement | No |
| Basement | None |
| Exterior Features | BBQ gas line, Lighting, Private Entrance, Private Yard, Rain Gutters, Storage |
|---|---|
| Lot Description | Back Lane, Front Yard, Level, Low Maintenance Landscape, Private, Rectangular Lot, Street Lighting, Treed, Views |
| Roof | Asphalt Shingle |
| Construction | Shingle Siding, Stone, Wood Frame, Wood Siding |
| Foundation | Poured Concrete |
| Date Listed | July 30th, 2026 |
|---|---|
| Days on Market | 78 |
| Zoning | R1 |
| Foreclosure | No |
| Short Sale | No |
| RE / Bank Owned | No |
533 3rd Street , Canmore Listing Details
| Office | RE/MAX Alpine Realty |
|---|---|
| Website | To see this home contact Chamberlain Real Estate Group to Schedule your tour. |
More About 533 3rd Street , Canmore, AB
533 3rd Street Canmore is located in the neighbourhood of South Canmore. The community of South Canmore has 21 available properties. South Canmore makes up 12.96% of the 162 total properties listed in Canmore. Homes in South Canmore are listed for an average price of $2,650,663. That is 49.40% higher than the average asking price of $1,774,262 found across all Canmore properties for sale. If you would like to see other homes like 533 3rd Street Canmore please reach out to us 403-879-4145. Properties like 533 3rd Street can come and go quickly and it's a big reason why having a personalized strategy and search set up for you is key. Let us know how we can help so we don't miss out on 533 3rd Street Canmore or another home like it in the future. Get directions to 533 3rd Street Canmore.